1096 Kabuki Avenue
1096 Kabuki Avenue
1096 Kabuki Avenue
1096 Kabuki Avenue
1096 Kabuki Avenue
1096 Kabuki Avenue
1096 Kabuki Avenue
1096 Kabuki Avenue
1096 Kabuki Avenue
1096 Kabuki Avenue
1096 Kabuki Avenue
1096 Kabuki Avenue
1096 Kabuki Avenue
1096 Kabuki Avenue
1096 Kabuki Avenue
1096 Kabuki Avenue
1096 Kabuki Avenue
1096 Kabuki Avenue
1096 Kabuki Avenue
1096 Kabuki Avenue
1096 Kabuki Avenue
1096 Kabuki Avenue
1096 Kabuki Avenue
1096 Kabuki Avenue
1096 Kabuki Avenue
1096 Kabuki Avenue
1096 Kabuki Avenue
1096 Kabuki Avenue
SEE ALL PHOTOS
1096 Kabuki Avenue
1096 Kabuki Avenue
1096 Kabuki Avenue
1096 Kabuki Avenue
1096 Kabuki Avenue
1096 Kabuki Avenue
1096 Kabuki Avenue
1096 Kabuki Avenue
1096 Kabuki Avenue
1096 Kabuki Avenue
1096 Kabuki Avenue
1096 Kabuki Avenue
1096 Kabuki Avenue
1096 Kabuki Avenue
1096 Kabuki Avenue
1096 Kabuki Avenue
1096 Kabuki Avenue
1096 Kabuki Avenue
1096 Kabuki Avenue
1096 Kabuki Avenue
1096 Kabuki Avenue
1096 Kabuki Avenue
1096 Kabuki Avenue
1096 Kabuki Avenue
1096 Kabuki Avenue
1096 Kabuki Avenue
1096 Kabuki Avenue
1096 Kabuki Avenue
Courtesy of BHHS Nevada Properties Sam L. Wagmeister Listing Contact: (702) 245-6556 
Sold

1096 Kabuki Avenue

1096 Kabuki Avenue, Henderson, NV 89074

$499,900
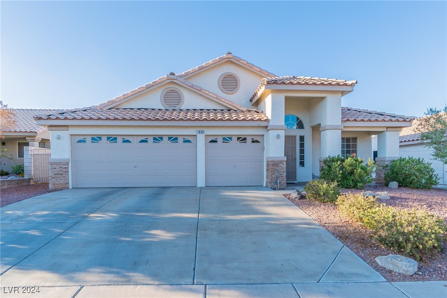
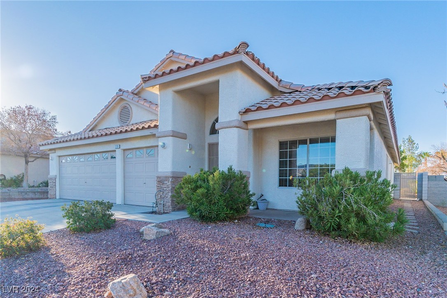
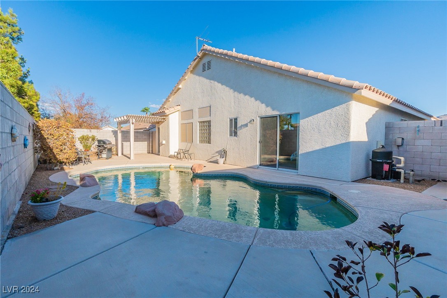
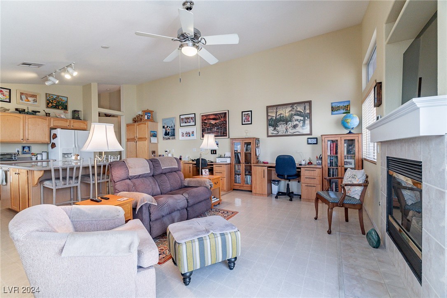
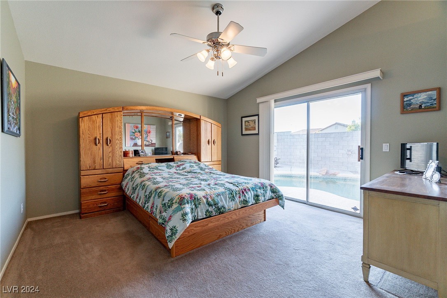
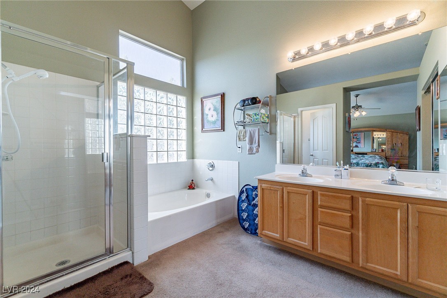
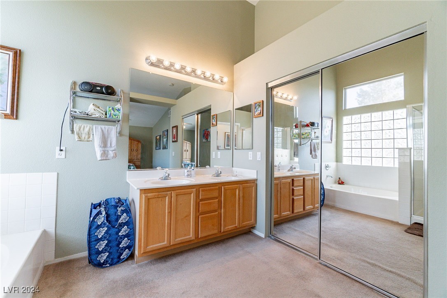
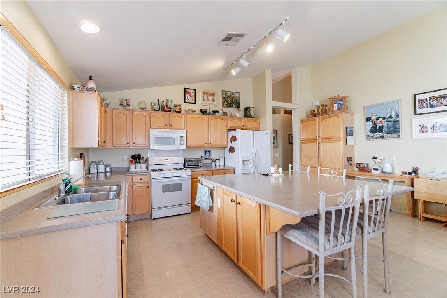
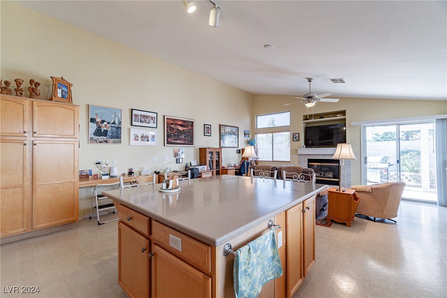
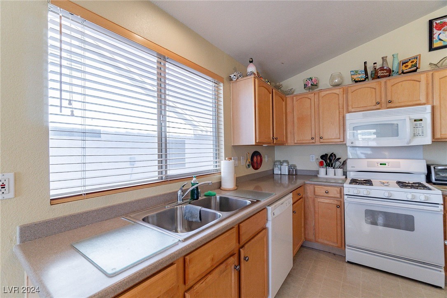
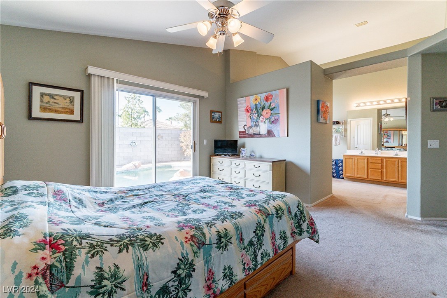
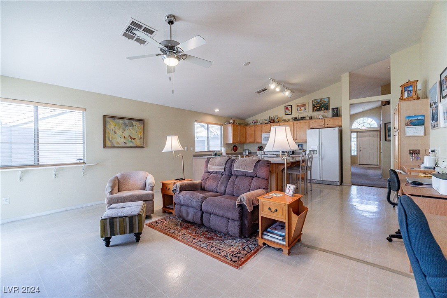
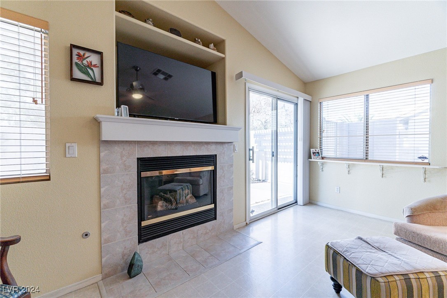
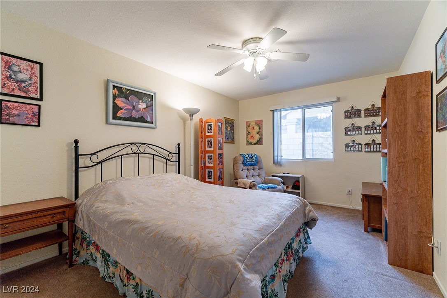
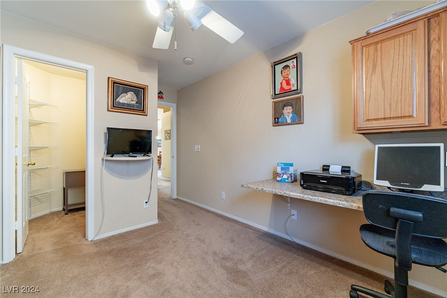
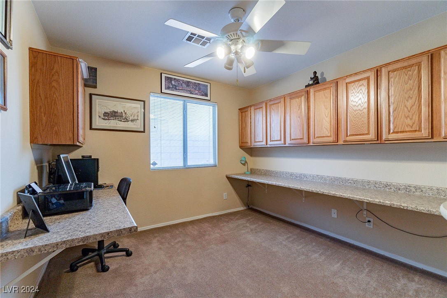
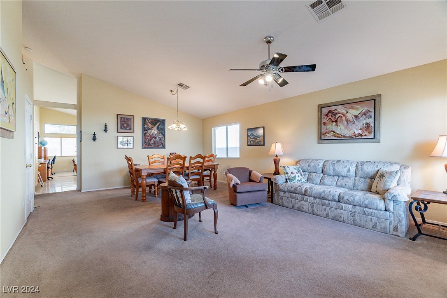
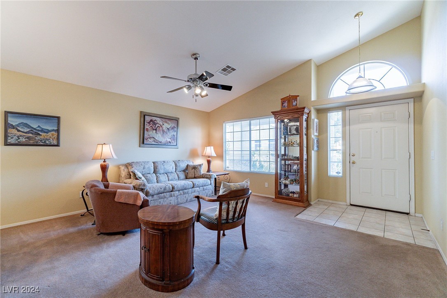
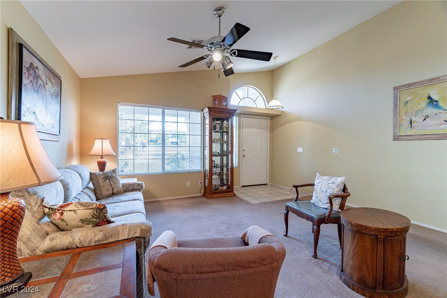
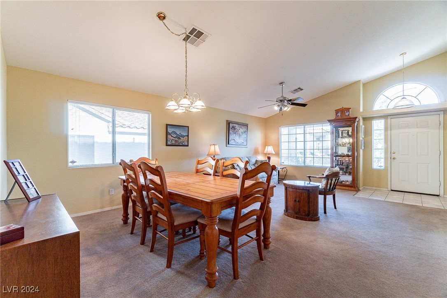
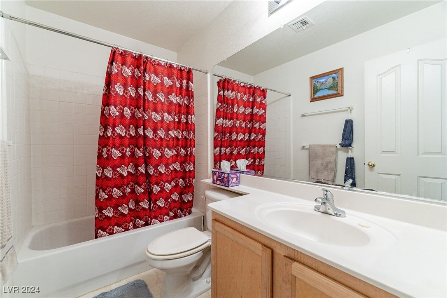
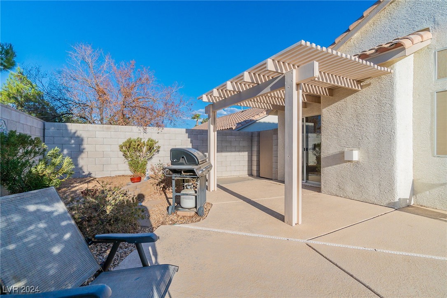
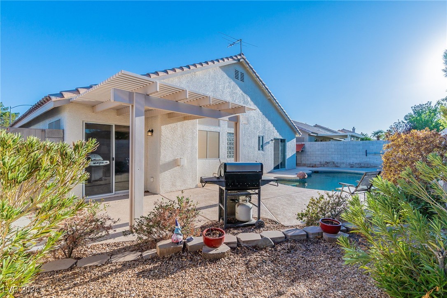
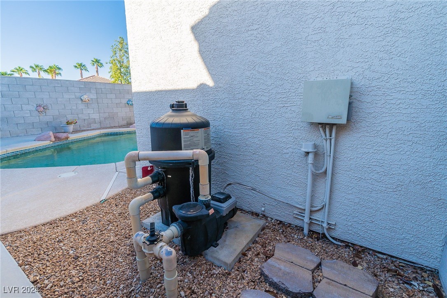
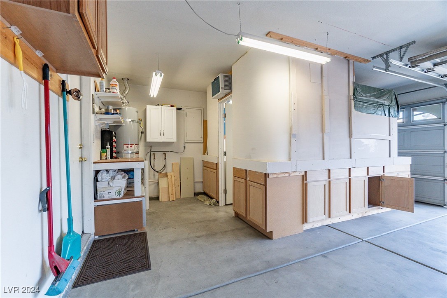
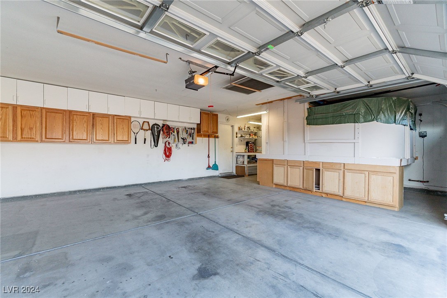
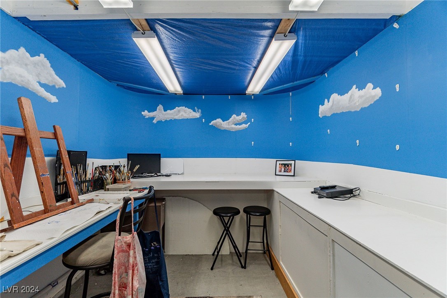
Made for gatherings. Large, flowing family room-kitchen opens to spacious yard with pool & covered patio. Pool pump new 2002. Oversized solid surface snack/serving/breakfast counter. Roomy pantry. Furnace & A/C new 2022. 5 ceiling fans. 3-car garage w/storage cabinets converted to 2-car with air conditioned studio. Primary BR suite, features vaulted ceiling, fan, dbl vanity, large mirrored walk-in closet, separate shower & tub, large privacy window. Convenient to award winning schools, hiway ramps, Galleria Mall, Sunset Station Casino, major retailers (incl Costco & Walmart) & specialty shops, family & fast food dining, park & more. $22 HOA incl alarm monitoring. Low utility bills.

3
beds

2
baths

1,821 Sq.Ft. LIVING AREA

6,098 Sq.Ft. lot

Nancy Ruiz

Nancy Ruiz

Features & Amenities

Interior

  • total bedrooms3
  • Total bathrooms2
  • full bathrooms2
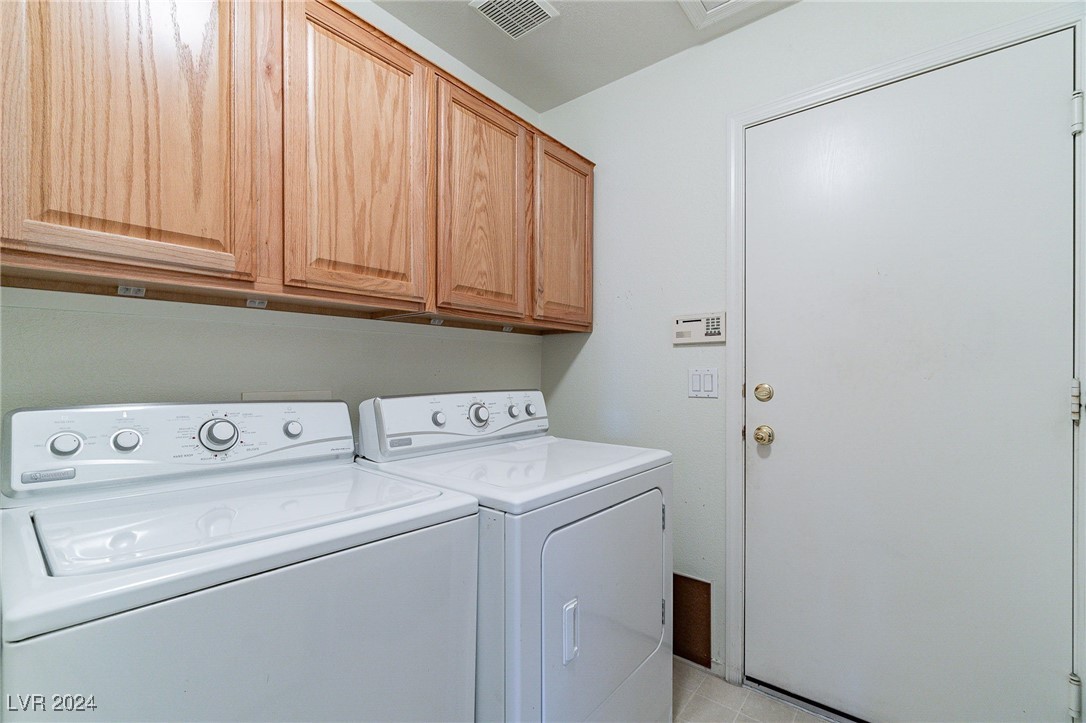
  • Laundry room Electric Dryer Hookup, Gas Dryer Hookup, Main Level, Laundry Room
  • Flooring Carpet, Linoleum, Vinyl
  • Fireplace Family Room, Gas
  • APPLIANCES Dryer, Dishwasher, Disposal, Gas Range, Gas Water Heater, Microwave, Refrigerator, Washer
  • other interior Features Bedroom on Main Level, Ceiling Fan(s), Primary Downstairs, Pot Rack, Window Treatments

Area & Lot

  • Status Sold
  • Date Sold January 7, 2025
  • Living Area1,821 Sq.Ft.
  • Total Area1,821 Sq.Ft.
  • Lot Area6,098 Sq.Ft.
  • MLS® ID2619524
  • TypeResidential
  • YEAR BUILT2000
  • NeighborhoodGreen Valley South
  • Architecture StylesOne Story
  • Elementary SchoolKesterson, Lorna,Kesterson, Lorna
  • Middle SchoolGreenspun
  • High SchoolFoothill

Exterior

  • STORIES1
  • Garage Space3.0
  • water SourcePublic
  • utilitiesCable Available, Underground Utilities
  • PoolIn Ground, Private
  • roofPitched, Tile
  • lot featuresDrip Irrigation/Bubblers, Desert Landscaping, Landscaped, 1/4 Acre
  • parkingAttached, Garage, Private, RV Gated, Shelves, Workshop in Garage
  • HEAT TYPECentral, Gas
  • AIR CONDITIONINGCentral Air, Electric
  • sewerPublic Sewer
  • security FeaturesPrewired, Security System Owned, Security System
  • other exterior FeaturesPatio, Private Yard, Sprinkler/Irrigation

Financial

  • Sales Price$499,900
  • Real Estate Tax $2,188/yr
  • HOA $22/mo
View Virtual Tour

Green Valley South

Explore
Image Form

Follow Me on Instagram