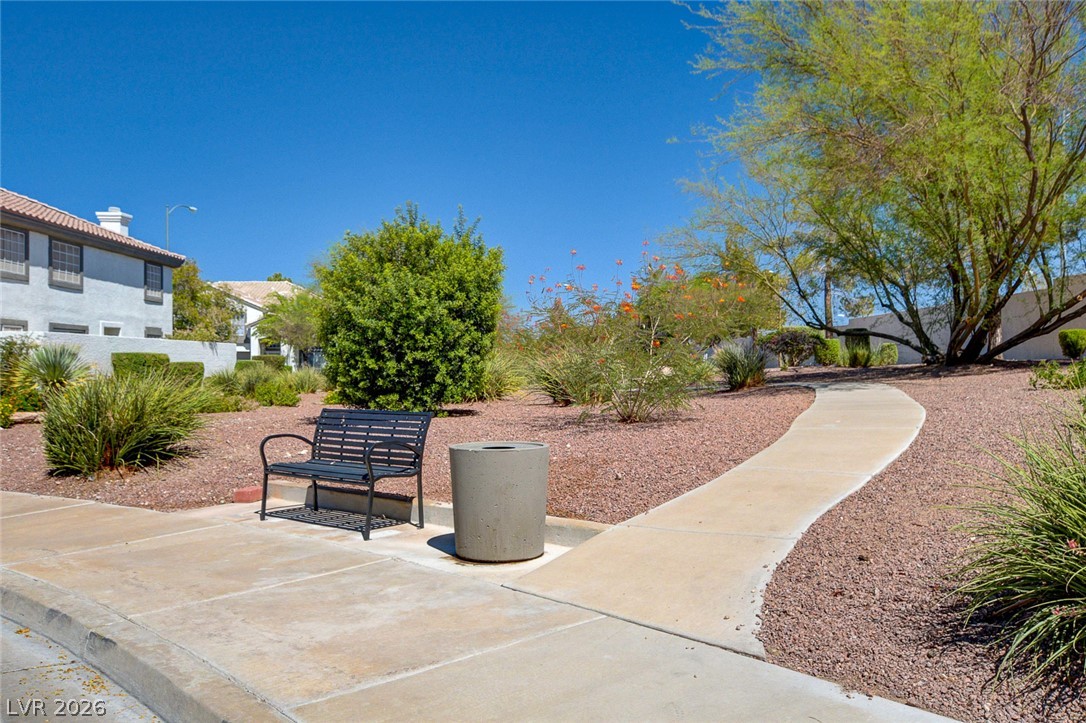
1096 Kabuki Avenue
1096 Kabuki Avenue
1096 Kabuki Avenue
1096 Kabuki Avenue
1096 Kabuki Avenue
1096 Kabuki Avenue
1096 Kabuki Avenue
1096 Kabuki Avenue
1096 Kabuki Avenue
1096 Kabuki Avenue
1096 Kabuki Avenue
1096 Kabuki Avenue
1096 Kabuki Avenue
1096 Kabuki Avenue
1096 Kabuki Avenue
1096 Kabuki Avenue
1096 Kabuki Avenue
1096 Kabuki Avenue
1096 Kabuki Avenue
1096 Kabuki Avenue
1096 Kabuki Avenue
1096 Kabuki Avenue
1096 Kabuki Avenue
1096 Kabuki Avenue
1096 Kabuki Avenue
1096 Kabuki Avenue
1096 Kabuki Avenue
1096 Kabuki Avenue
1096 Kabuki Avenue
1096 Kabuki Avenue
1096 Kabuki Avenue
1096 Kabuki Avenue
1096 Kabuki Avenue
1096 Kabuki Avenue
1096 Kabuki Avenue
1096 Kabuki Avenue
1096 Kabuki Avenue
SEE ALL PHOTOS
1096 Kabuki Avenue
1096 Kabuki Avenue
1096 Kabuki Avenue
1096 Kabuki Avenue
1096 Kabuki Avenue
1096 Kabuki Avenue
1096 Kabuki Avenue
1096 Kabuki Avenue
1096 Kabuki Avenue
1096 Kabuki Avenue
1096 Kabuki Avenue
1096 Kabuki Avenue
1096 Kabuki Avenue
1096 Kabuki Avenue
1096 Kabuki Avenue
1096 Kabuki Avenue
1096 Kabuki Avenue
1096 Kabuki Avenue
1096 Kabuki Avenue
1096 Kabuki Avenue
1096 Kabuki Avenue
1096 Kabuki Avenue
1096 Kabuki Avenue
1096 Kabuki Avenue
1096 Kabuki Avenue
1096 Kabuki Avenue
1096 Kabuki Avenue
1096 Kabuki Avenue
1096 Kabuki Avenue
1096 Kabuki Avenue
1096 Kabuki Avenue
1096 Kabuki Avenue
1096 Kabuki Avenue
1096 Kabuki Avenue
1096 Kabuki Avenue
1096 Kabuki Avenue
1096 Kabuki Avenue
Courtesy of Huntington & Ellis, A Real Est Nancy Ruiz Listing Contact: (702) 910-1161 
For Sale

1096 Kabuki Avenue

1096 Kabuki Avenue, Henderson, NV 89074

$535,000
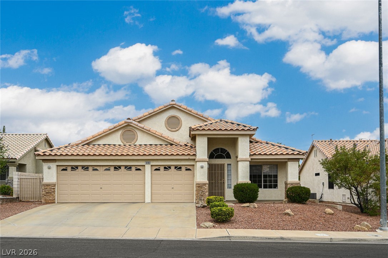
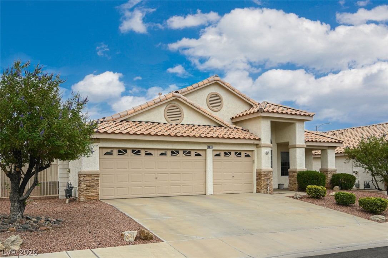
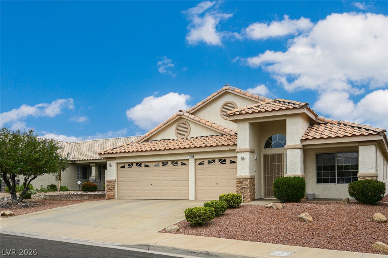
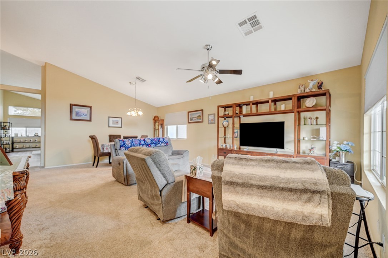
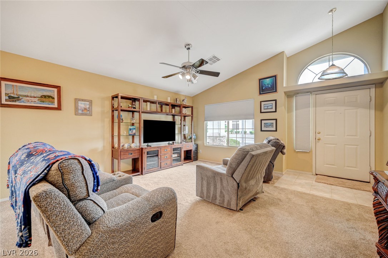
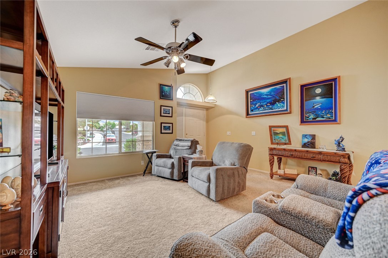
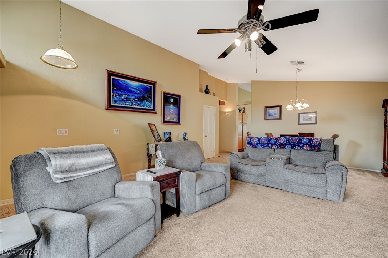
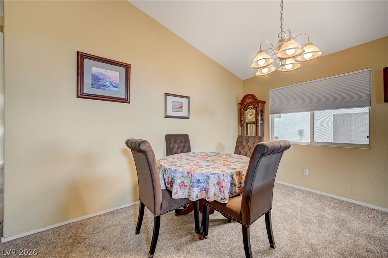
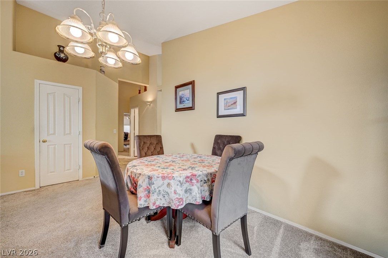
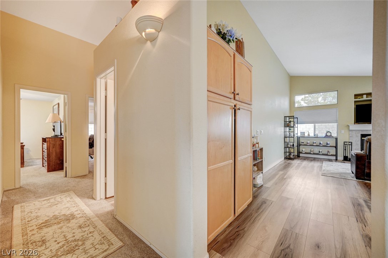
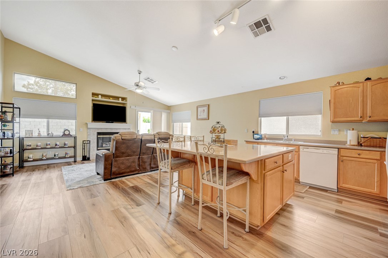
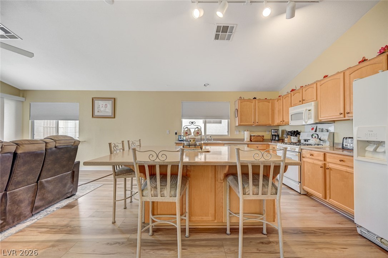
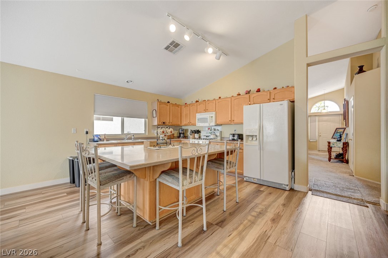
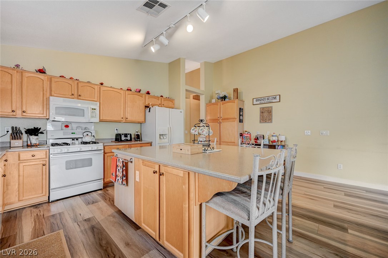
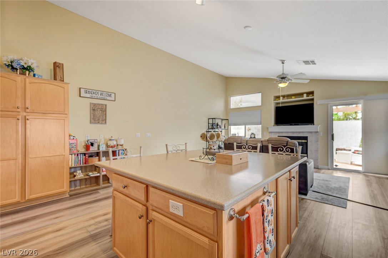
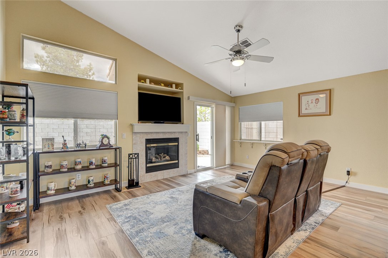
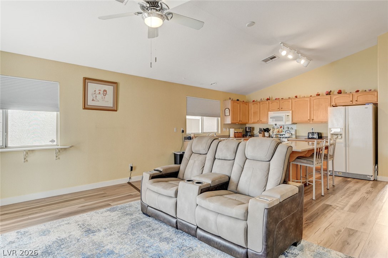
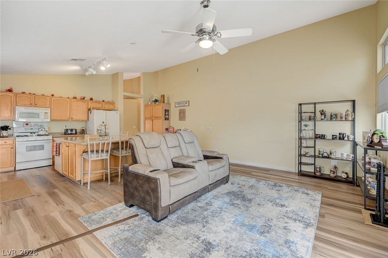
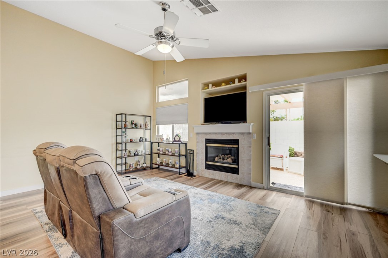
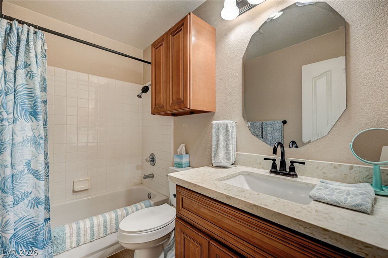
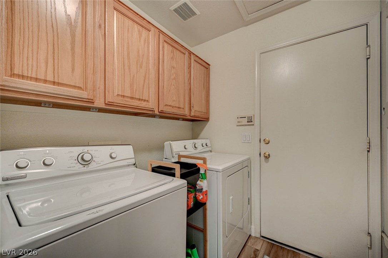
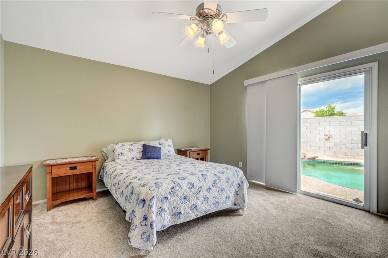
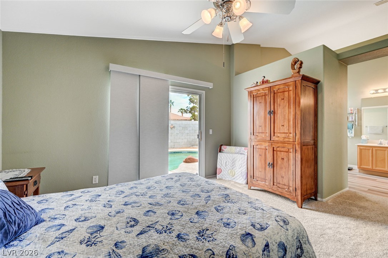
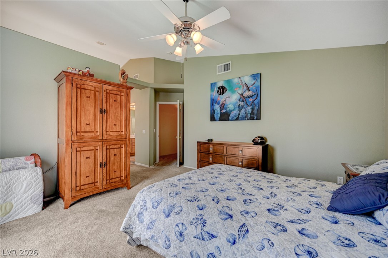
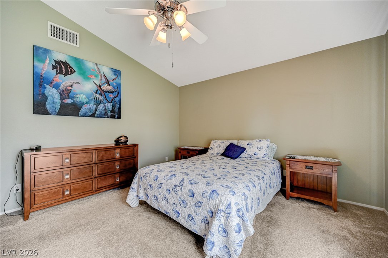
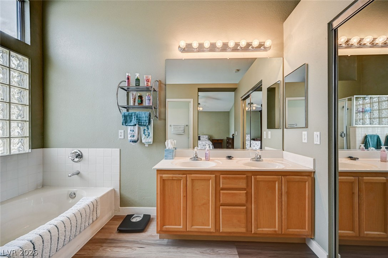
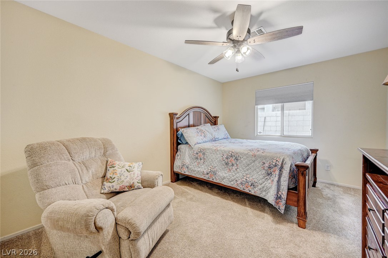
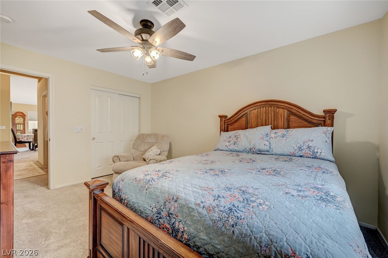
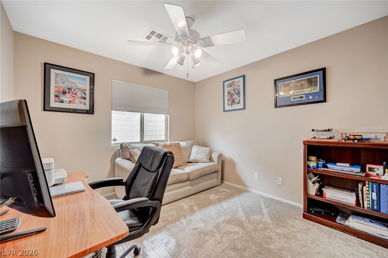
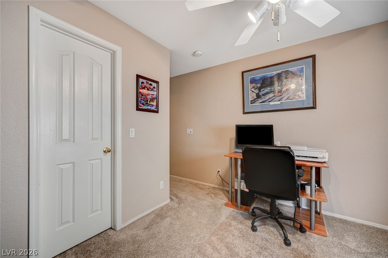
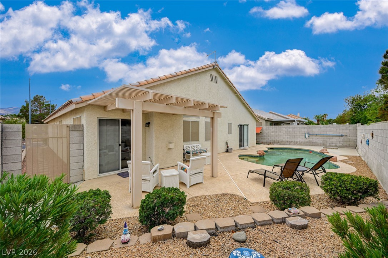
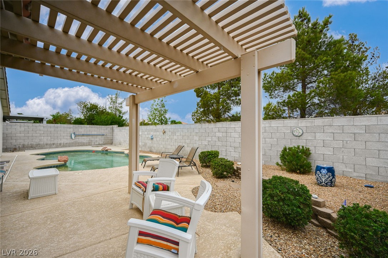
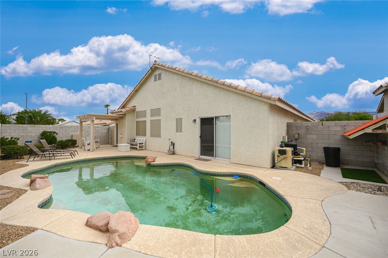
Seller is offering assistance with a rate buy down or closing costs, contact the agent for more info! Step into an inviting, light-filled home where comfortable living flows effortlessly indoors and out. The open kitchen and family room create the heart of the home, featuring an expansive breakfast bar with generous seating, abundant cabinetry and a cozy fireplace that adds warmth and character to the living space. Just beyond, your private backyard retreat awaits with a sparkling pool, covered patio and plenty of room to relax, entertain or enjoy sunny Las Vegas days. The spacious primary suite offers vaulted ceilings, a large walk-in closet, dual vanities, separate tub and shower, plus private access directly to the backyard and pool. Additional highlights include brand new flooring and carpet throughout, new window coverings throughout, generous storage, multiple ceiling fans, and newer furnace and A/C installed in 2022. With inviting gathering spaces, and a backyard designed to be enjoyed, this home brings together comfort, functionality and effortless indoor-outdoor living.

3
beds

2
baths

1,821 Sq.Ft. LIVING AREA

6,098 Sq.Ft. lot

image

Schedule a Showing

We would love to show you our beautiful property. Please select your preferred date and time below. An agent will be in touch shortly to confirm your appointment.

Schedule a Showing

We would love to show you our beautiful property. Please select your preferred date and time below. An agent will be in touch shortly to confirm your appointment.

Thank you for your interest in 1096 Kabuki Avenue, Henderson, NV 89074. We are reviewing your request and will be in touch shortly!
Nancy Ruiz

Nancy Ruiz

Features & Amenities

Interior

  • total bedrooms3
  • Total bathrooms2
  • full bathrooms2
  • Laundry room Electric Dryer Hookup, Gas Dryer Hookup, Main Level, Laundry Room
  • Flooring Carpet, Linoleum, Vinyl
  • Fireplace Family Room, Gas
  • APPLIANCES Dryer, Dishwasher, Disposal, Gas Range, Microwave, Refrigerator, Washer
  • other interior Features Bedroom on Main Level, Ceiling Fan(s), Primary Downstairs, Pot Rack, Window Treatments

Area & Lot

  • Status For Sale
  • Living Area1,821 Sq.Ft.
  • Total Area1,821 Sq.Ft.
  • Lot Area6,098 Sq.Ft.
  • MLS® ID2821441
  • TypeResidential
  • YEAR BUILT2000
  • NeighborhoodGreen Valley South
  • Architecture StylesOne Story
  • Elementary SchoolKesterson, Lorna,Kesterson, Lorna
  • Middle SchoolGreenspun
  • High SchoolFoothill

Exterior

  • STORIES1
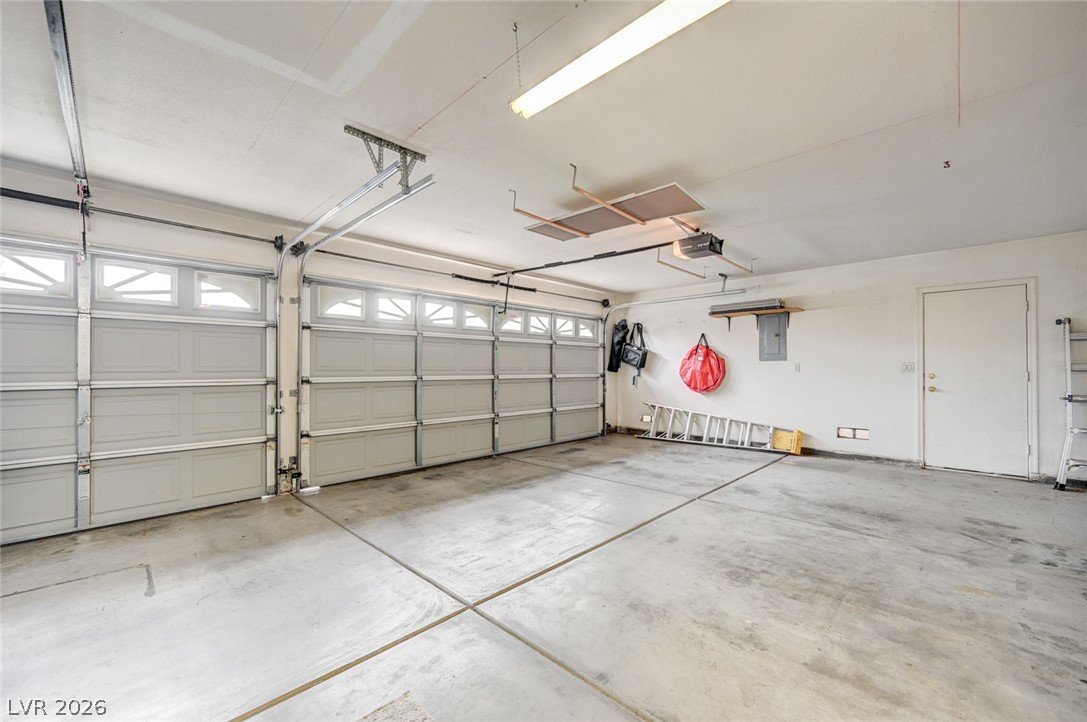
  • Garage Space3.0
  • water SourcePublic
  • utilitiesCable Available, Underground Utilities
  • PoolIn Ground, Private
  • roofTile
  • lot featuresDrip Irrigation/Bubblers, Desert Landscaping, Landscaped, 1/4 Acre
  • parkingAttached, Garage, Garage Door Opener, Inside Entrance, Private, Shelves, Workshop in Garage
  • HEAT TYPECentral, Gas
  • AIR CONDITIONINGCentral Air, Electric
  • sewerPublic Sewer
  • security FeaturesSecurity System Owned
  • other exterior FeaturesPatio, Private Yard, Sprinkler/Irrigation

Financial

  • Sales Price$535,000
  • Real Estate Tax $2,423/yr
  • HOA $22/mo
View Virtual Tour

Mortgage Calculator

Estimate your monthly mortgage payment, including the principal and interest, property taxes, and HOA. Adjust the values to generate a more accurate rate.
All estimates are provided for informational purposes only. Actual amounts may vary.
$0,000 Your Payment 20 15 65
$0,000 Your Payment

Green Valley South

Explore
Image Form

Follow Me on Instagram