11208 Dell Cliffs Court
SEE ALL PHOTOS
11208 Dell Cliffs Court
Courtesy of Galindo Group Real Estate Joshua F. Galindo Listing Contact: (702) 300-8484 
Sold

11208 Dell Cliffs Court

11208 Dell Cliffs Court, Las Vegas, NV 89144

$790,000
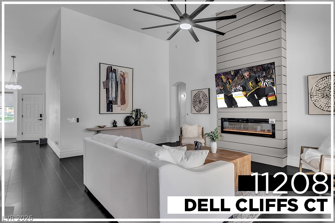
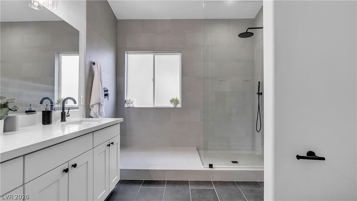
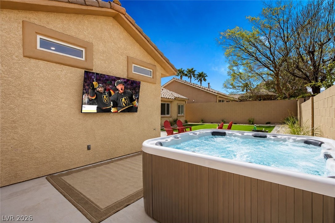
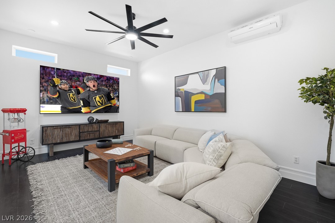
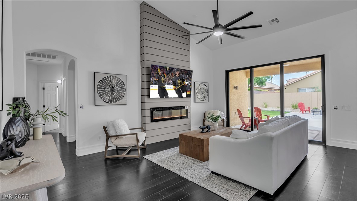
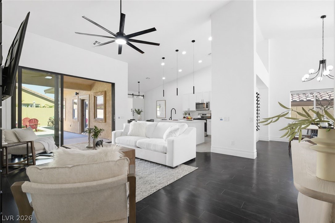
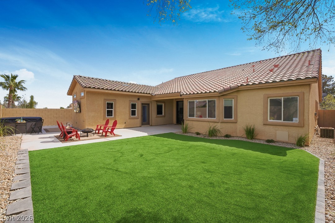
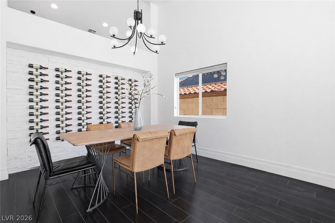
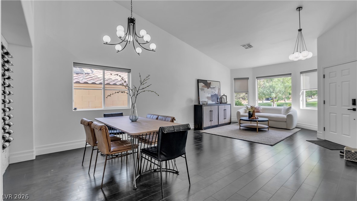
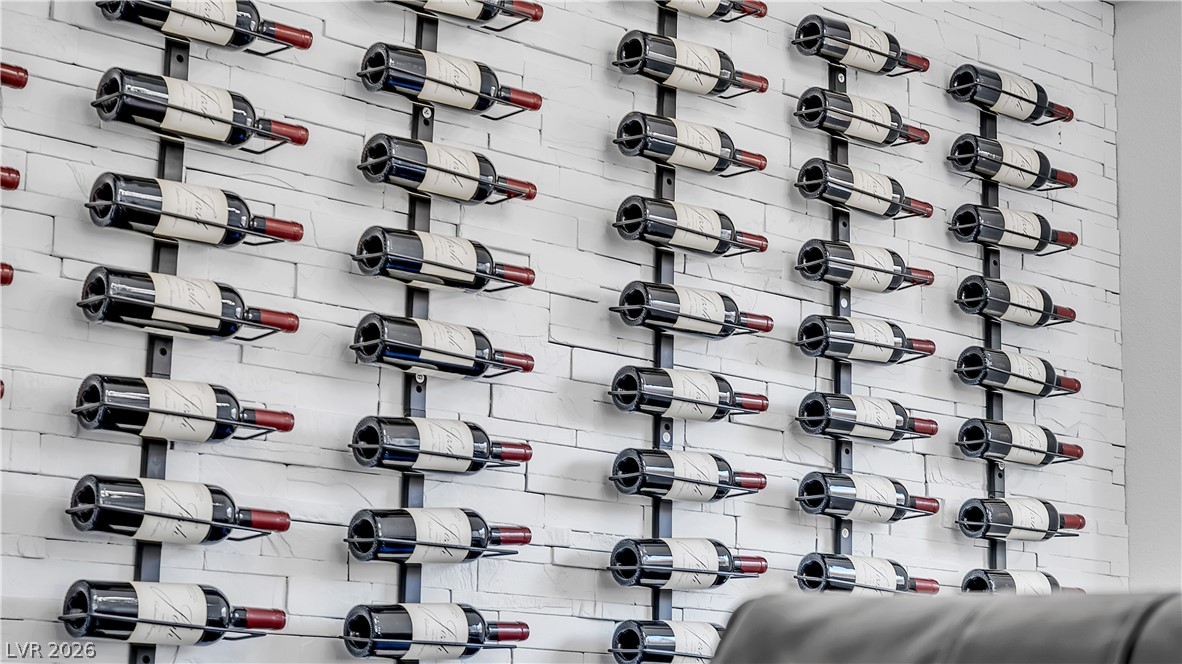
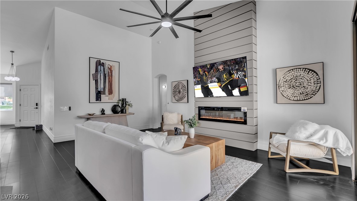
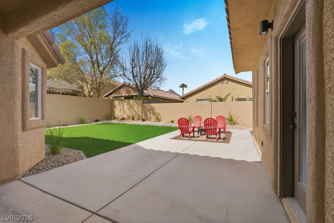
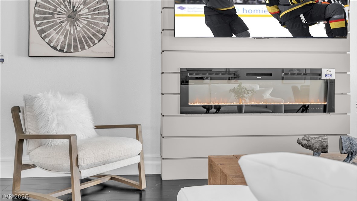
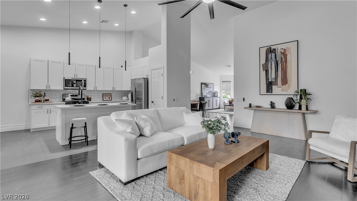
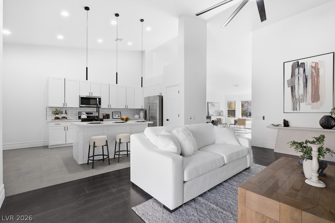
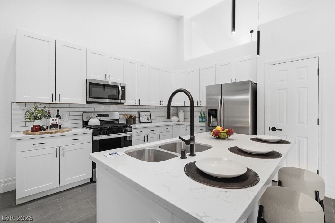
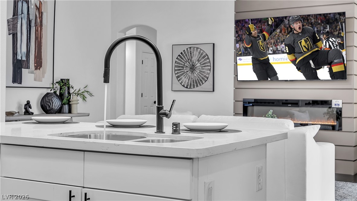
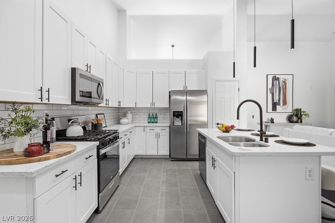
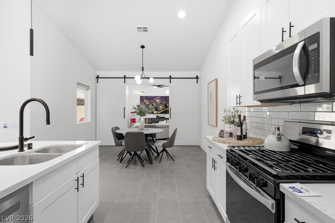
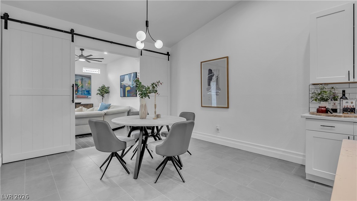
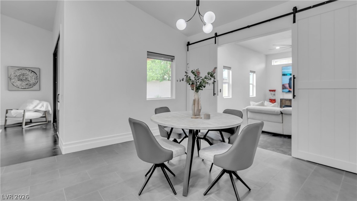
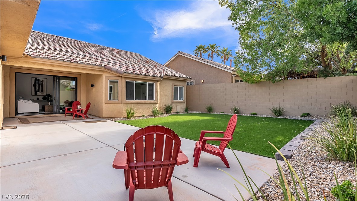
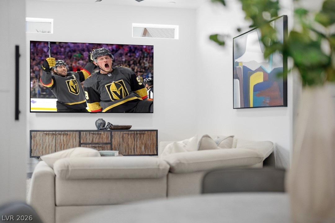
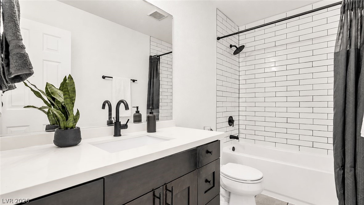
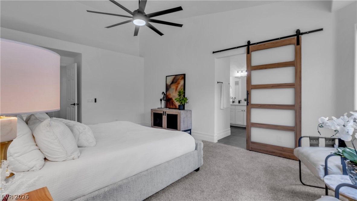
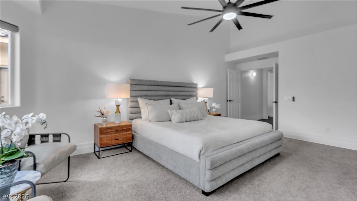
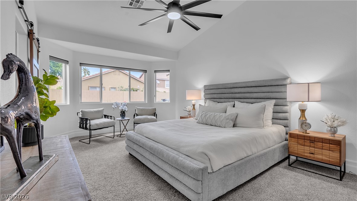
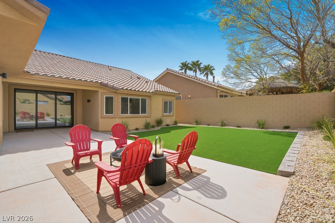
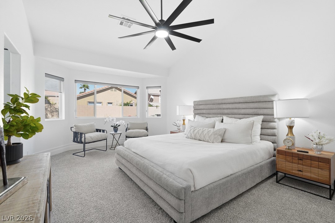
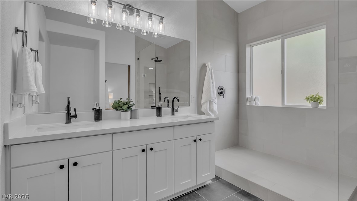
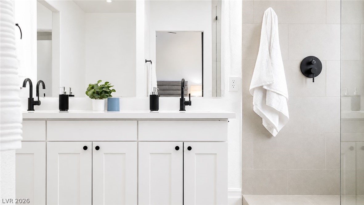
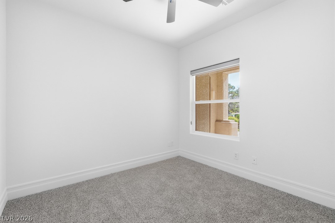
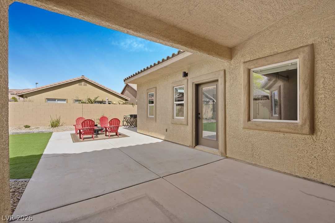
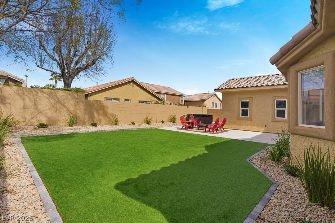
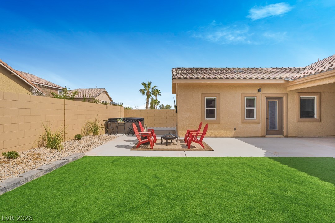
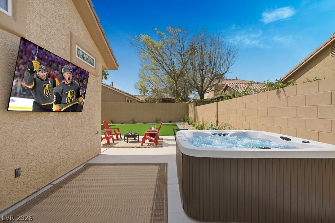
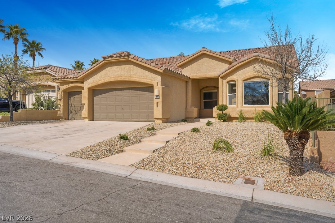
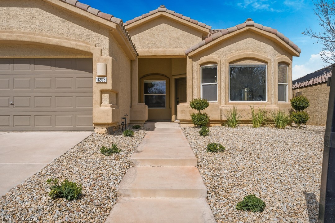
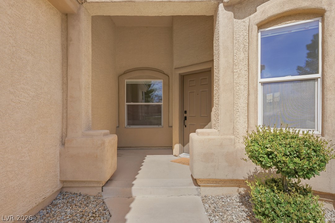
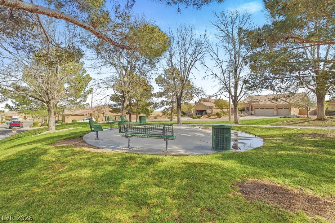
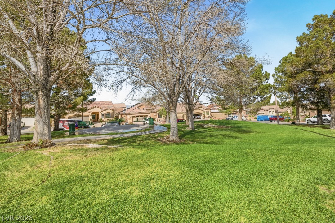
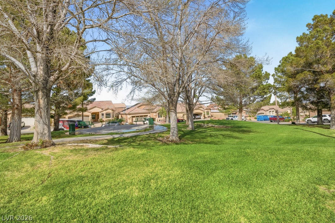
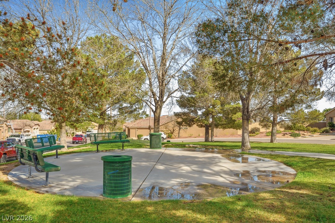
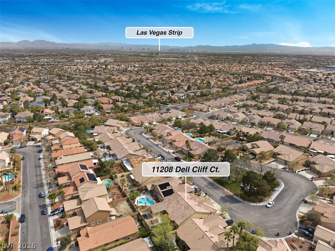
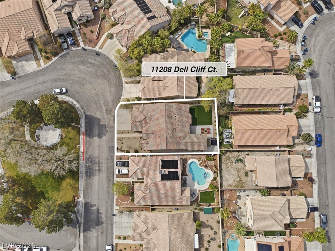
Overlooking a PEACEFUL PARK from a quiet CUL-DE-SAC in Premium Summerlin, this refreshed SINGLE-STORY home IMPRESSES. Featuring 4 BEDROOMS & a RARE 3-CAR GARAGE, the home opens to EXPANSIVE VAULTED CEILINGS & a bright layout designed for everyday living & entertaining. Upon entry, you're greeted by a CUSTOM 72-BOTTLE WINE FEATURE set against a striking WHITEWASHED STONE BACKDROP. The living room is anchored by a DASHING BLACK SHIPLAP ACCENT WALL integrated w a GLOWING LED FIREPLACE. The kitchen showcases WHITE SHAKER CABINETRY & a CENTRAL ISLAND perfect for gathering, while a 9-FOOT SLIDING GLASS DOOR creates seamless INDOOR-OUTDOOR LIVING opening to a backyard retreat w a NEW HOT TUB & OUTDOOR TV ready for quiet evenings under the desert sunset. Just beyond sits a DEDICATED THEATER ROOM w a 100" TV & POPCORN MACHINE. The PRIMARY SUITE features DUAL VANITIES & a SHOWPIECE WALK-IN SHOWER w CUSTOM GLASS & an INTEGRATED DRYING DECK. A HOME built for EVERY FAMILY'S DREAMS.

4
beds

2
baths

2,410 Sq.Ft. LIVING AREA

6,970 Sq.Ft. lot

Nancy Ruiz

Nancy Ruiz

Features & Amenities

Interior

  • total bedrooms4
  • Total bathrooms2
  • full bathrooms2
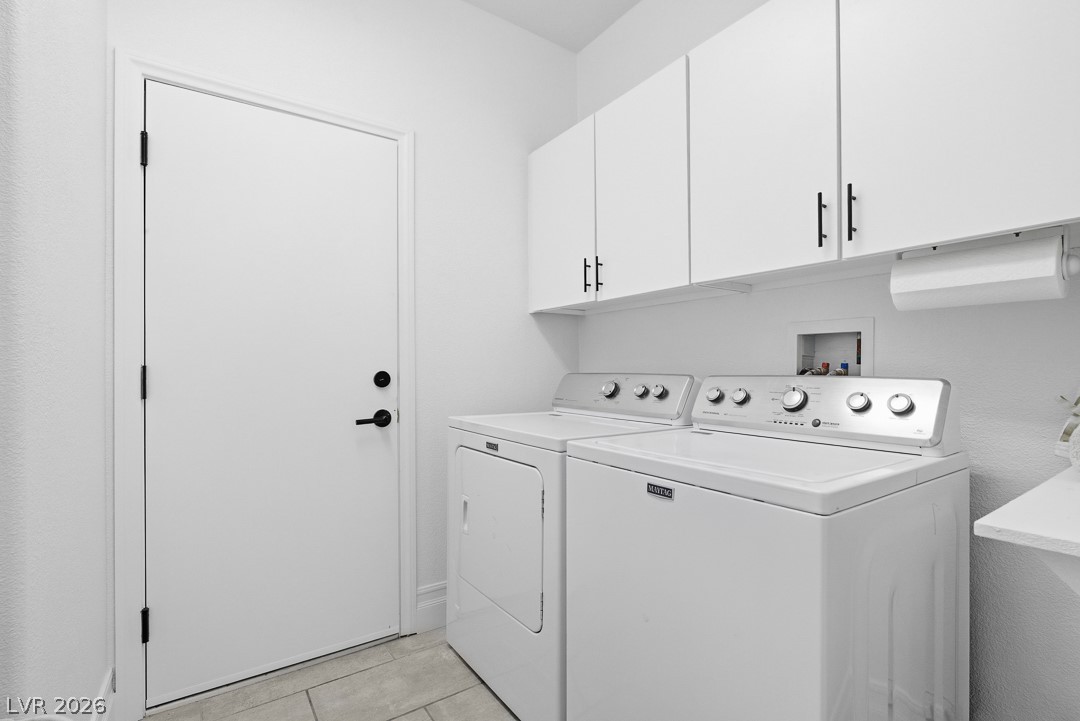
  • Laundry room Gas Dryer Hookup, Main Level, Laundry Room
  • Flooring Carpet, Luxury Vinyl Plank, Tile
  • Fireplace Electric, Family Room
  • APPLIANCES Dryer, Dishwasher, Disposal, Gas Range, Microwave, Refrigerator, Washer
  • other interior Features Bedroom on Main Level, Ceiling Fan(s), Primary Downstairs, Programmable Thermostat

Area & Lot

  • Status Sold
  • Date Sold July 2, 2026
  • Living Area2,410 Sq.Ft.
  • Total Area2,410 Sq.Ft.
  • Lot Area6,970 Sq.Ft.
  • MLS® ID2787294
  • TypeResidential
  • YEAR BUILT2000
  • NeighborhoodSummerlin North
  • Architecture StylesOne Story
  • View DescriptionMountain(s)
  • Elementary SchoolStaton, Ethel W.,Staton, Ethel W.
  • Middle SchoolRogich Sig
  • High SchoolPalo Verde

Exterior

  • STORIES1
  • Garage Space3.0
  • water SourcePublic
  • utilitiesUnderground Utilities
  • roofTile
  • lot featuresDrip Irrigation/Bubblers, Desert Landscaping, Landscaped, 1/4 Acre
  • parkingAttached, Finished Garage, Garage, Garage Door Opener, Inside Entrance, Private
  • HEAT TYPECentral, Gas
  • AIR CONDITIONINGCentral Air, Electric
  • sewerPublic Sewer
  • HOA AmenitiesDog Park, Park
  • other exterior FeaturesBarbecue, Handicap Accessible, Patio, Private Yard, Sprinkler/Irrigation

Financial

  • Sales Price$790,000
  • Real Estate Tax $5,200/yr
  • HOA $67/mo
View Virtual Tour

Summerlin North

Explore
Image Form

Follow Me on Instagram