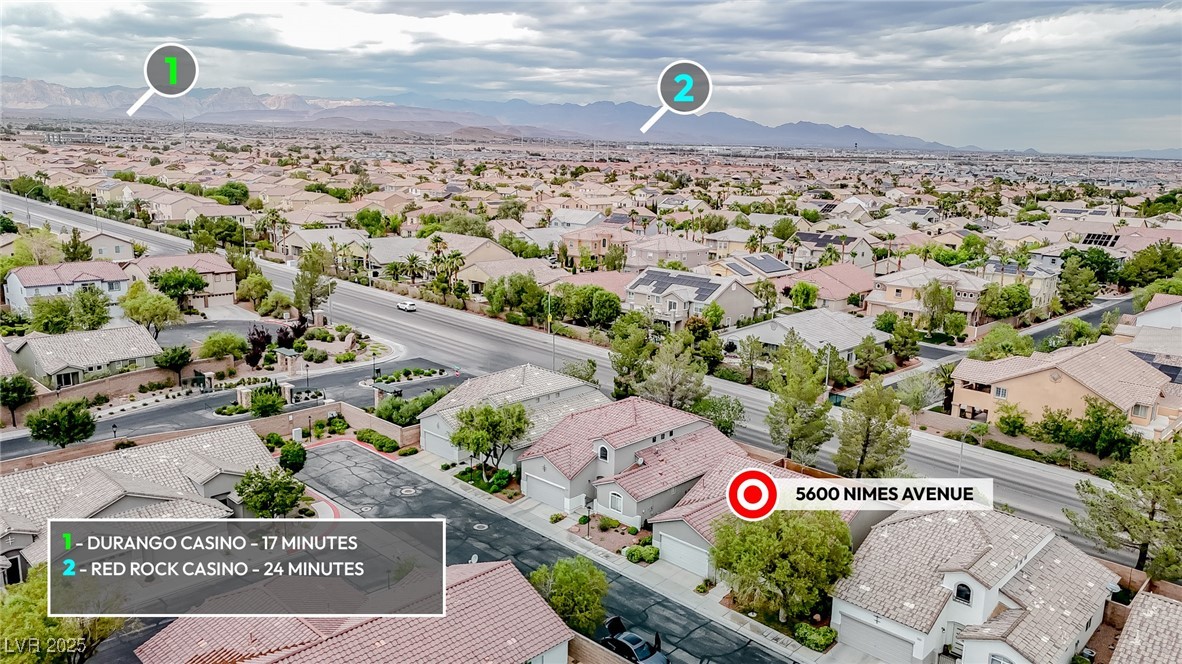
5600 Nimes Avenue
5600 Nimes Avenue
5600 Nimes Avenue
5600 Nimes Avenue
5600 Nimes Avenue
5600 Nimes Avenue
5600 Nimes Avenue
5600 Nimes Avenue
5600 Nimes Avenue
5600 Nimes Avenue
5600 Nimes Avenue
5600 Nimes Avenue
5600 Nimes Avenue
5600 Nimes Avenue
5600 Nimes Avenue
5600 Nimes Avenue
5600 Nimes Avenue
5600 Nimes Avenue
5600 Nimes Avenue
5600 Nimes Avenue
5600 Nimes Avenue
5600 Nimes Avenue
5600 Nimes Avenue
5600 Nimes Avenue
5600 Nimes Avenue
5600 Nimes Avenue
5600 Nimes Avenue
5600 Nimes Avenue
5600 Nimes Avenue
5600 Nimes Avenue
SEE ALL PHOTOS
5600 Nimes Avenue
5600 Nimes Avenue
5600 Nimes Avenue
5600 Nimes Avenue
5600 Nimes Avenue
5600 Nimes Avenue
5600 Nimes Avenue
5600 Nimes Avenue
5600 Nimes Avenue
5600 Nimes Avenue
5600 Nimes Avenue
5600 Nimes Avenue
5600 Nimes Avenue
5600 Nimes Avenue
5600 Nimes Avenue
5600 Nimes Avenue
5600 Nimes Avenue
5600 Nimes Avenue
5600 Nimes Avenue
5600 Nimes Avenue
5600 Nimes Avenue
5600 Nimes Avenue
5600 Nimes Avenue
5600 Nimes Avenue
5600 Nimes Avenue
5600 Nimes Avenue
5600 Nimes Avenue
5600 Nimes Avenue
5600 Nimes Avenue
5600 Nimes Avenue
Courtesy of First Mutual Realty Group Amanda A. Jones Listing Contact: 702-749-0555 
Sold

5600 Nimes Avenue

5600 Nimes Avenue, Las Vegas, NV 89141

$495,000
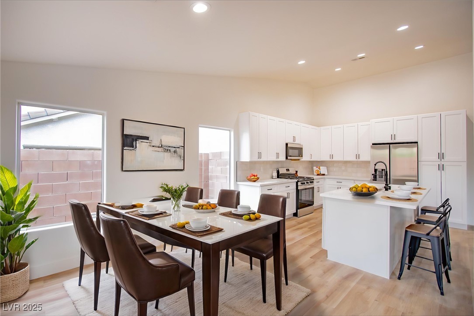
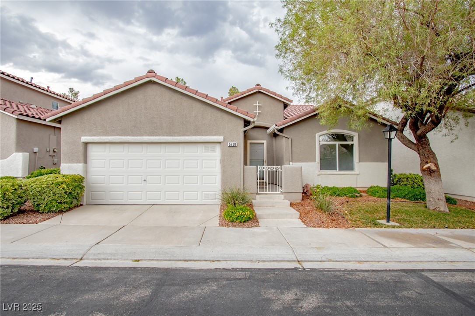
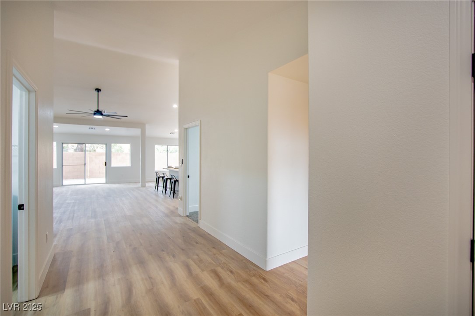
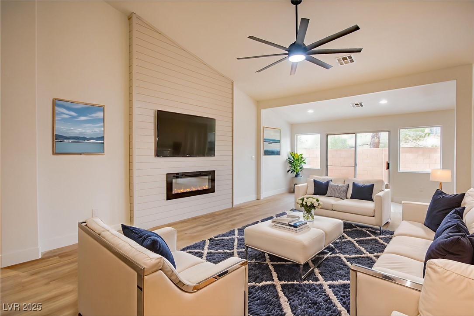
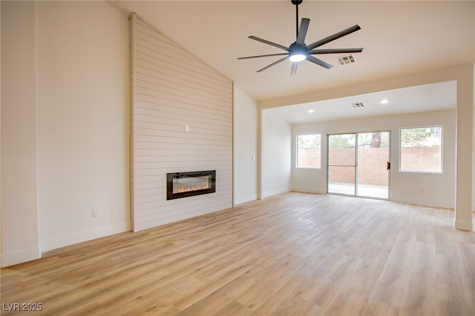
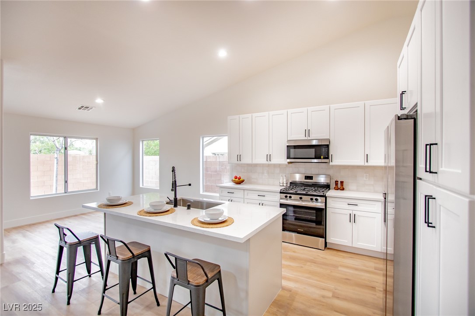
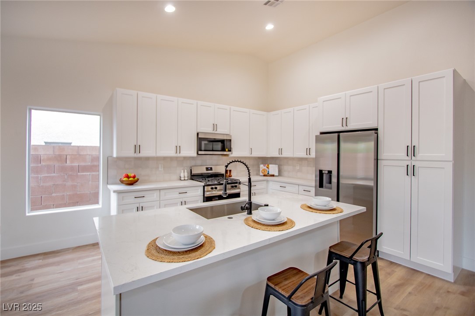
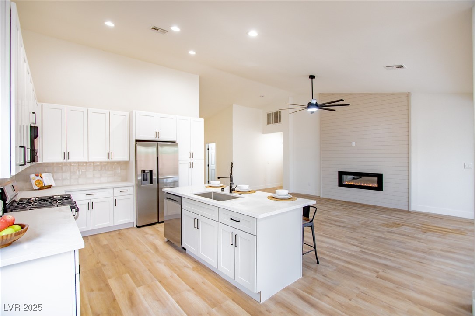
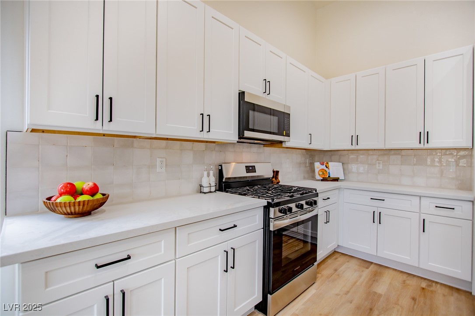
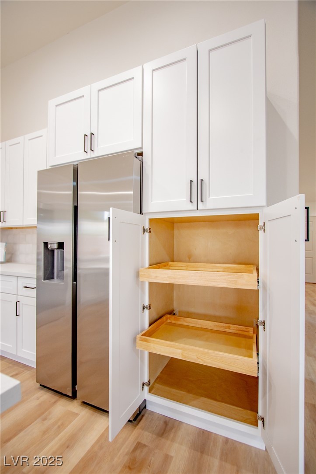
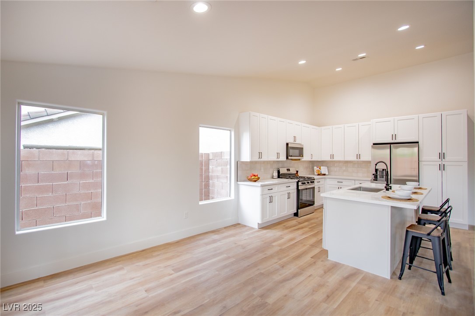
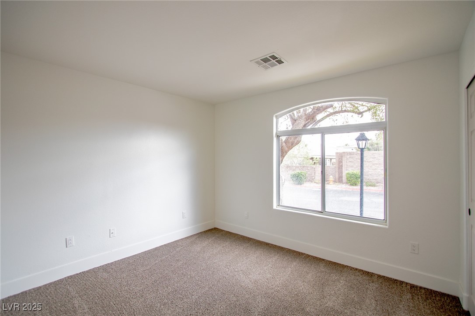
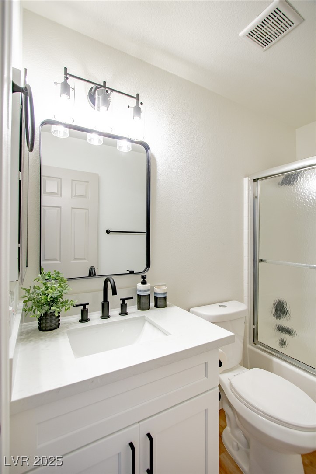
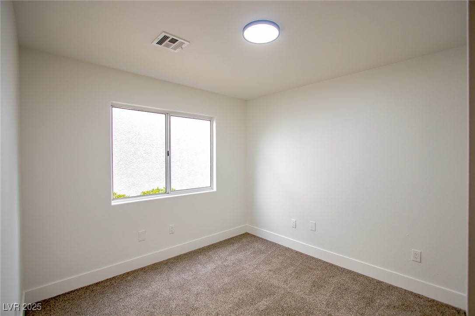
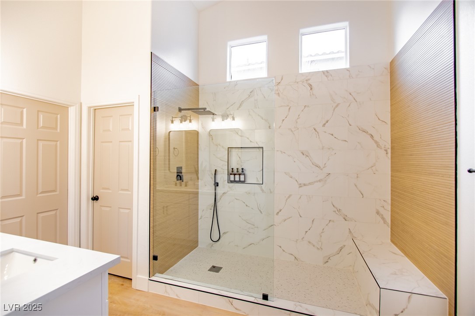
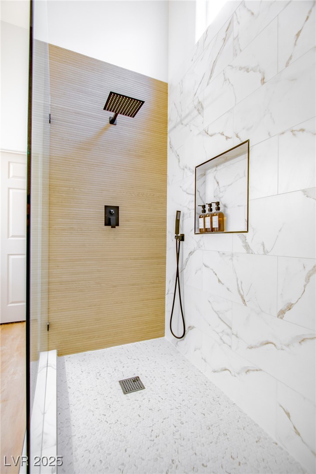
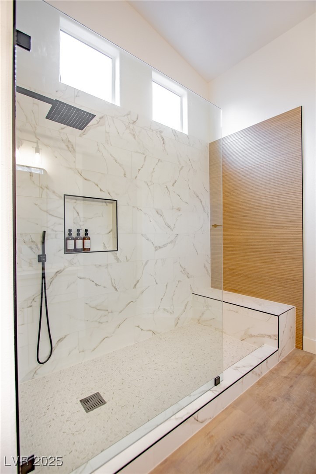
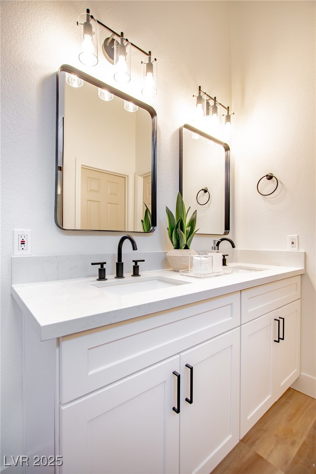
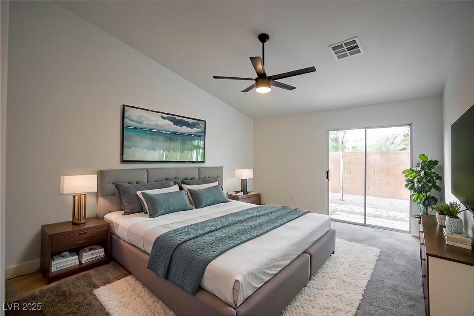
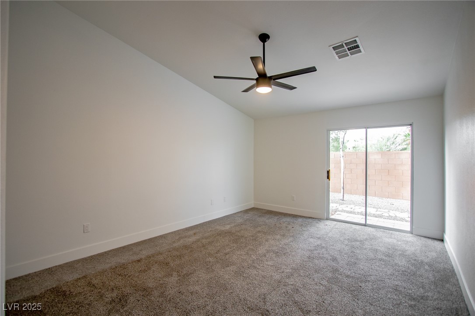
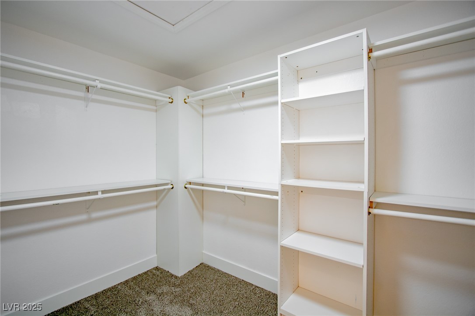
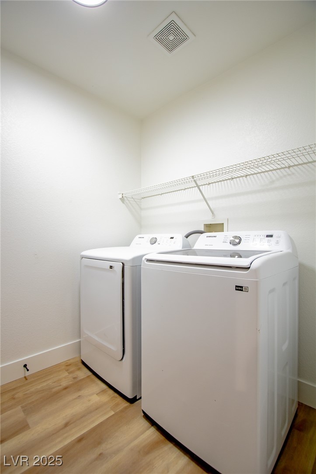
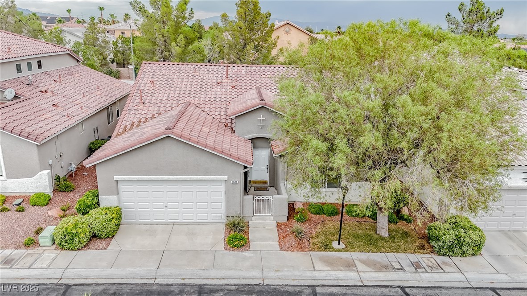
Move in Ready! Welcome to this beautifully renovated home nestled in the prestigious and highly sought-after Southern Highlands Master Community! With 1,704 square feet of well-designed space, this home offers a bright, open layout with brand-new flooring and soft, new carpet throughout. Ideal for everyday living, it comes complete with all appliances--including a refrigerator, washer and dryer, and a water softener!

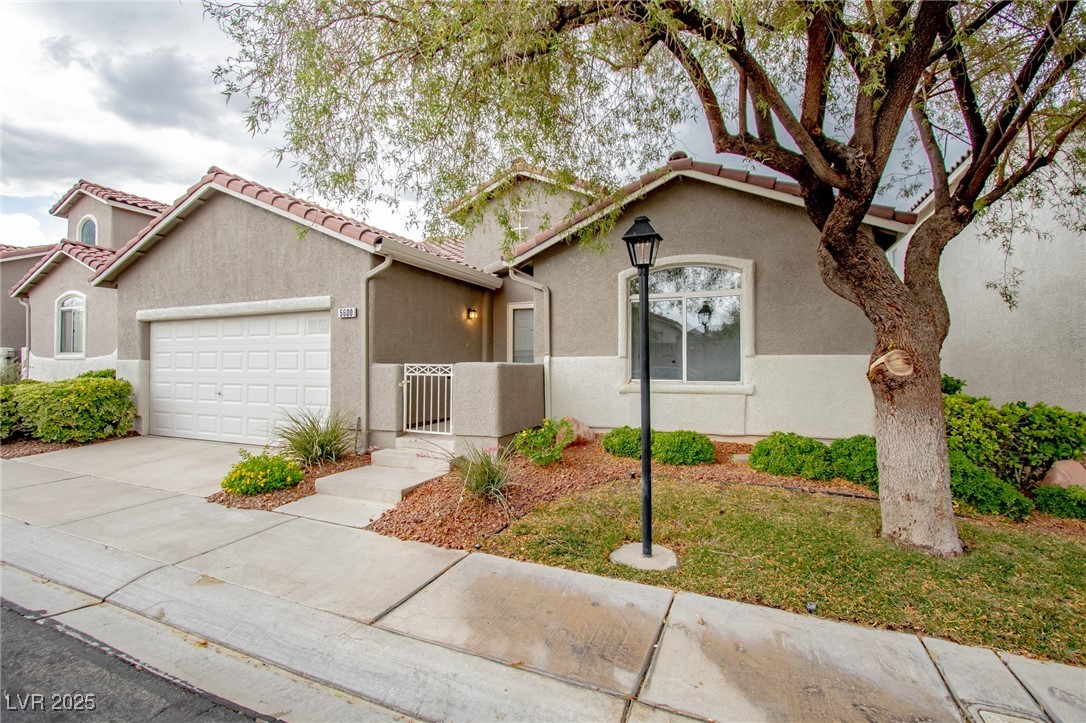
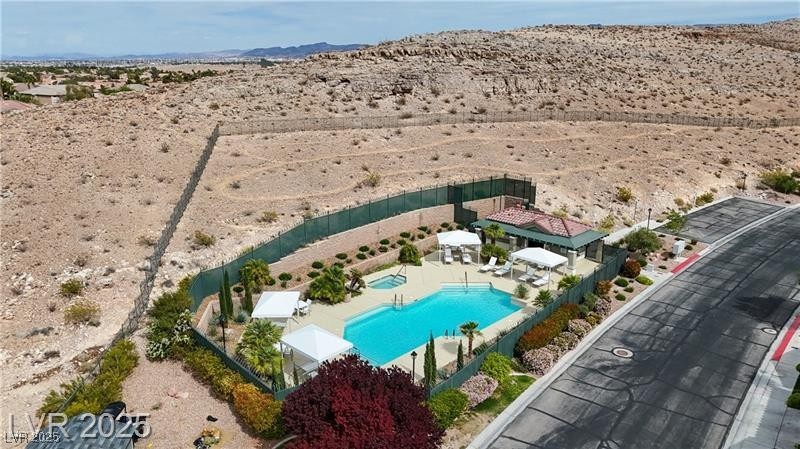
Residents enjoy this gated, quiet, well-maintained community, along a serene community pool and with all the lifestyle benefits that come with living in Southern Highlands--lush parks, trails, shopping, dining, and easy freeway access. Don't miss the opportunity to own this move-in ready gem in one of Las Vegas' most desirable communities!

3
beds

2
baths

1,704 Sq.Ft. LIVING AREA

3,920 Sq.Ft. lot

Nancy Ruiz

Nancy Ruiz

Features & Amenities

Interior

  • total bedrooms3
  • Total bathrooms2
  • full bathroom1
  • three quarter bathroom1
  • Laundry room Electric Dryer Hookup, Gas Dryer Hookup, Main Level
  • Flooring Luxury Vinyl Plank
  • Fireplace Electric, Great Room
  • APPLIANCES Dryer, Disposal, Gas Range, Microwave, Refrigerator, Washer
  • other interior Features Bedroom on Main Level, Ceiling Fan(s), Primary Downstairs

Area & Lot

  • Status Sold
  • Date Sold November 13, 2025
  • Living Area1,704 Sq.Ft.
  • Total Area1,704 Sq.Ft.
  • Lot Area3,920 Sq.Ft.
  • MLS® ID2719511
  • TypeResidential
  • YEAR BUILT2001
  • NeighborhoodSouthern Highlands
  • Architecture StylesOne Story
  • Elementary SchoolFrias, Charles & Phyllis,Frias, Charles & Phyllis
  • Middle SchoolTarkanian
  • High SchoolDel Sol HS

Exterior

  • STORIES1
  • Garage Space2.0
  • water SourcePublic
  • utilitiesUnderground Utilities
  • PoolCommunity
  • roofTile
  • lot featuresDesert Landscaping, Landscaped, Trees, 1/4 Acre
  • parkingAttached, Garage, Private
  • HEAT TYPECentral, Gas
  • AIR CONDITIONINGCentral Air, Electric
  • sewerPublic Sewer
  • HOA AmenitiesGated, Pool
  • security FeaturesGated Community
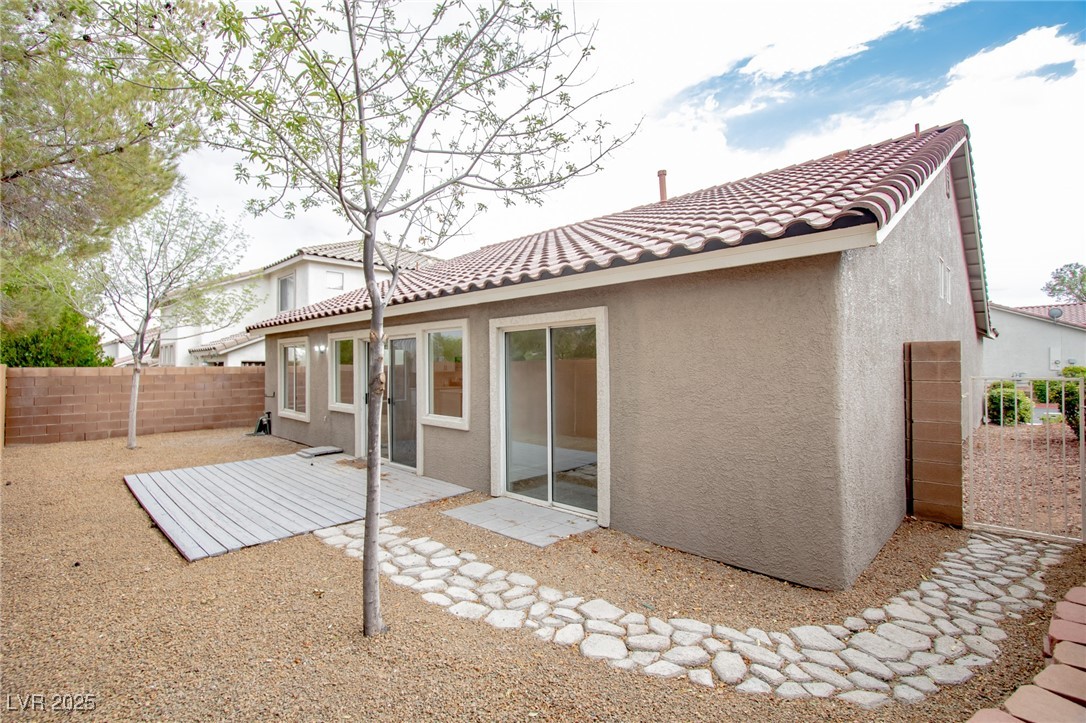
  • other exterior FeaturesPatio, Private Yard

Financial

  • Sales Price$495,000
  • Real Estate Tax $2,308/yr
  • HOA $188/mo
View Virtual Tour

Southern Highlands

Enjoy Broadway-levels of entertainment at the breathtaking, marble-laden Smith Center of Performing Arts.

Explore
Image Form

Follow Me on Instagram