8057 Eve Rock Street
SEE ALL PHOTOS
8057 Eve Rock Street
Courtesy of Huntington & Ellis, A Real Est Nancy Ruiz Listing Contact: (702) 910-1161 
For Sale

8057 Eve Rock Street

8057 Eve Rock Street, Las Vegas, NV 89166

$544,000
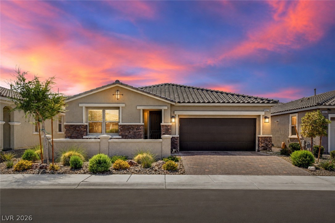
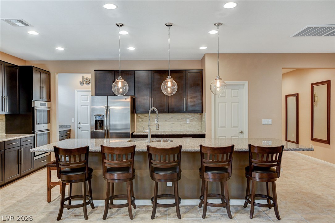
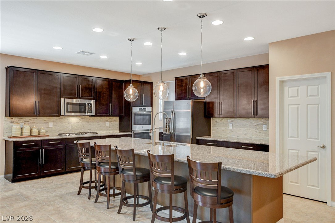
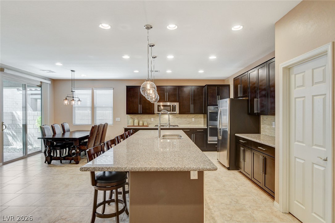
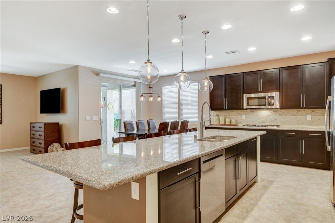
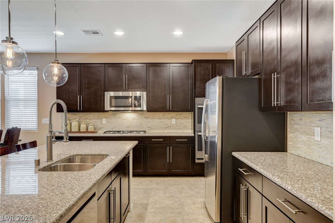
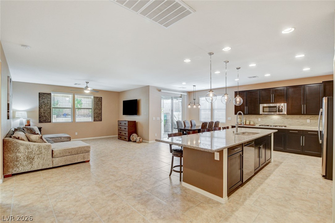
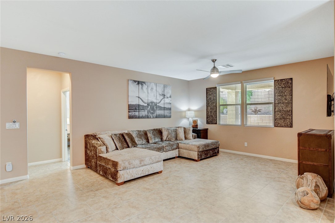
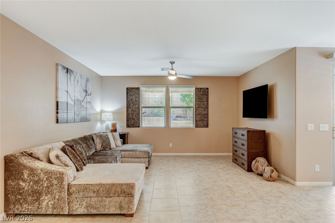
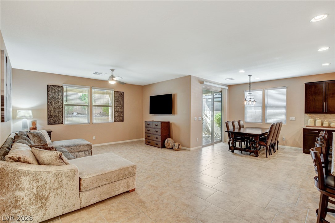
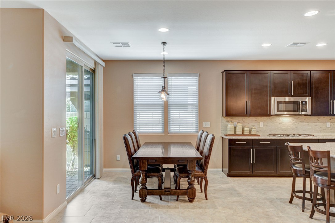
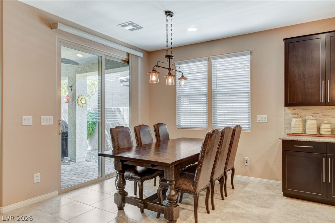
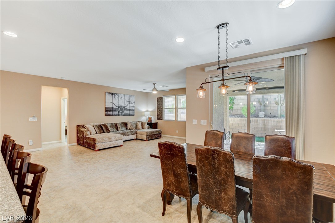
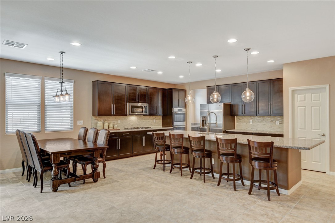
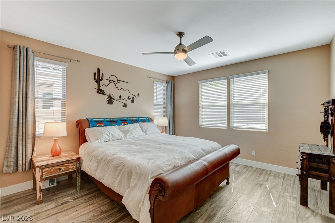
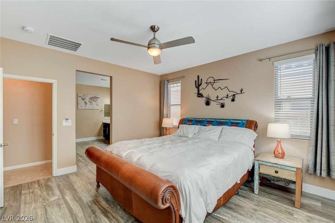
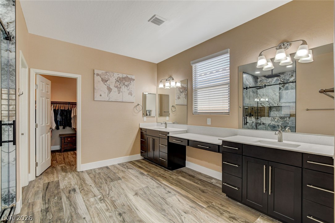
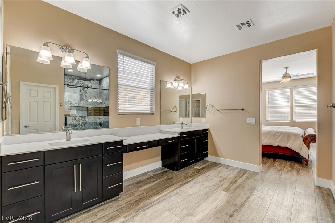
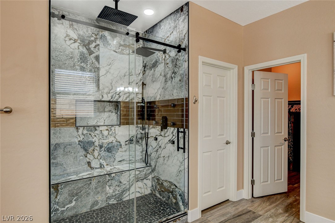
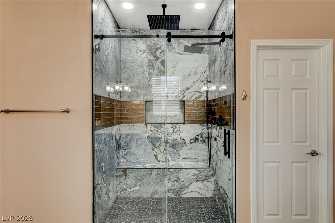
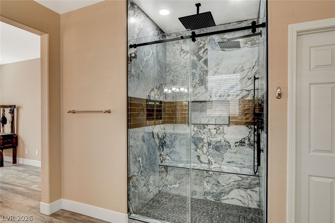
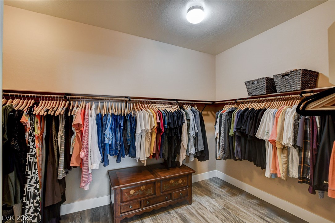
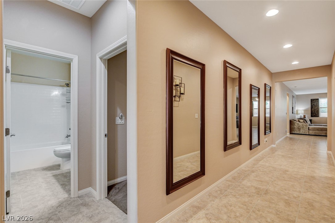
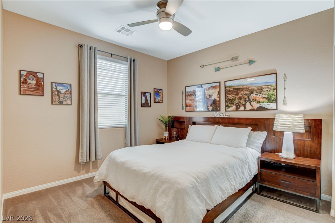
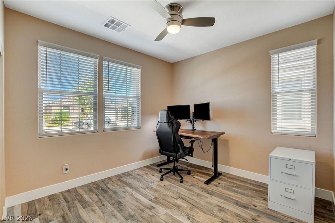
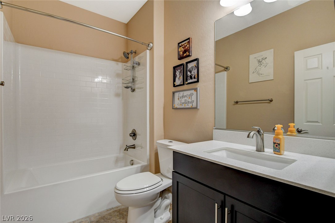
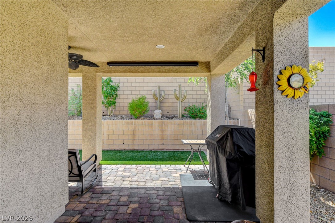
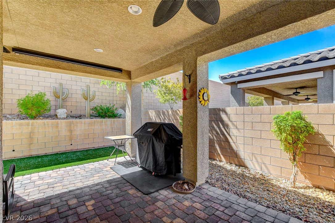
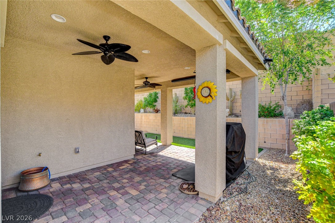
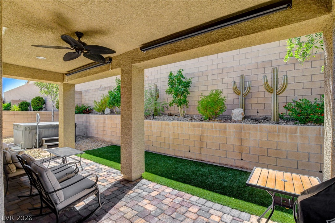
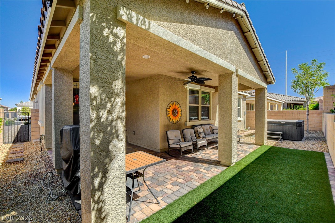
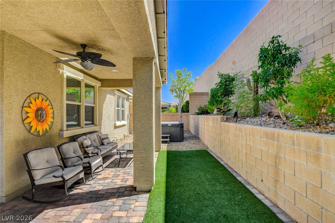
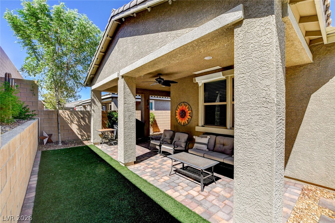
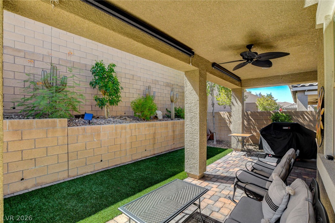
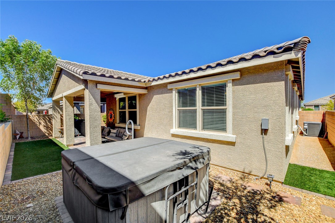
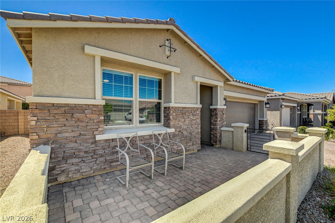
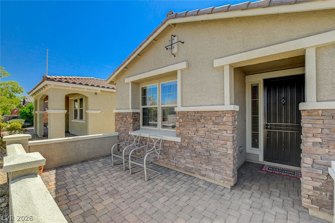
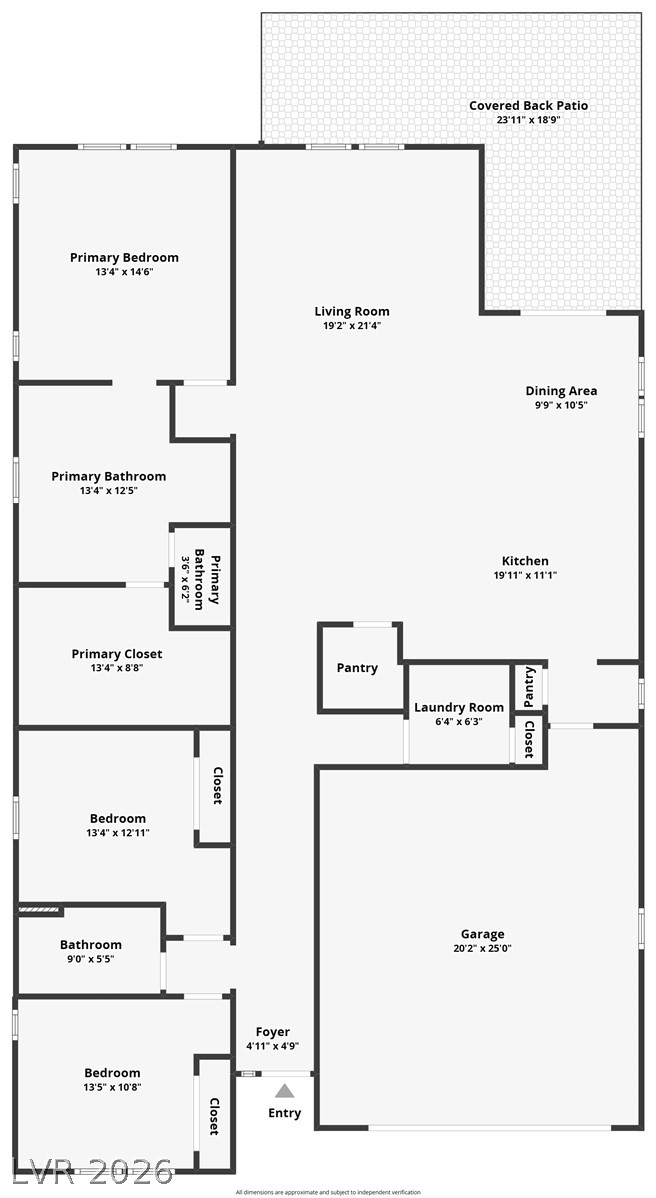
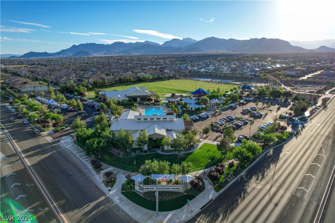
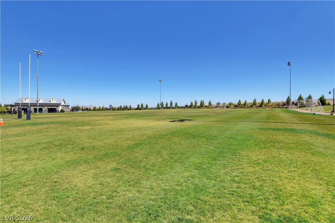
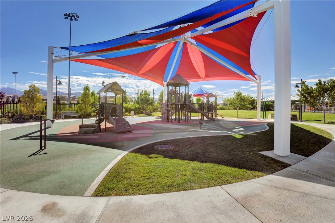
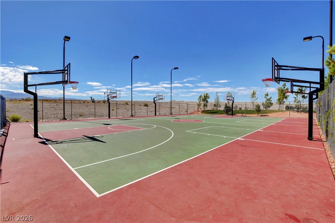
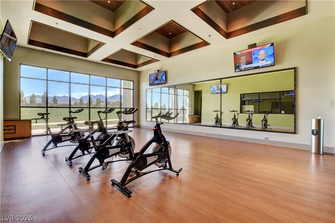
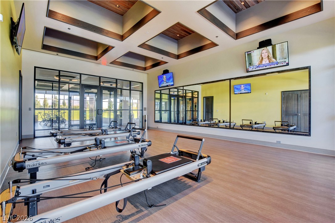
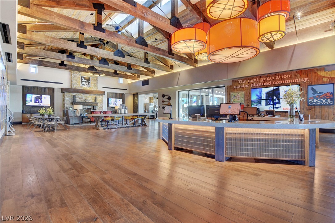
Enjoy the ease of single-story living in this beautifully maintained Skye Canyon Community home. Offering a functional SPACIOUS open floor plan, contemporary finishes, and exceptional attention to detail, this home combines style, comfort, and everyday convenience. The kitchen was designed to impress, featuring an oversized granite island that serves as the centerpiece of the home, built-in double ovens, a separate cooktop, a newly installed dishwasher, generous cabinet storage, a walk-in pantry, and a butler's pantry for added organization. Flowing effortlessly into the expansive great room, the layout creates an inviting space for gathering or entertaining,. The thoughtfully separated primary suite provides a quiet retreat with a spacious walk-in closet and an elegant ensuite bath showcasing a custom tile shower. Secondary bedrooms are positioned for additional privacy, making the floor plan ideal for guests or multigenerational living. Outside, the backyard offers a private, low-maintenance setting, allowing you to spend less time on upkeep and more time enjoying your outdoor space. Life in Skye Canyon extends far beyond your front door, with access to exceptional community amenities including a resort-style pool, splash pads, beautifully maintained parks, miles of walking trails, a fitness center, and a vibrant calendar of neighborhood events. Seller offering a rate buy down, call agent for more details!

3
beds

2
baths

1,939 Sq.Ft. LIVING AREA

5,227 Sq.Ft. lot

image

Schedule a Showing

We would love to show you our beautiful property. Please select your preferred date and time below. An agent will be in touch shortly to confirm your appointment.

Schedule a Showing

We would love to show you our beautiful property. Please select your preferred date and time below. An agent will be in touch shortly to confirm your appointment.

Thank you for your interest in 8057 Eve Rock Street, Las Vegas, NV 89166. We are reviewing your request and will be in touch shortly!
Nancy Ruiz

Nancy Ruiz

Features & Amenities

Interior

  • total bedrooms3
  • Total bathrooms2
  • full bathrooms2
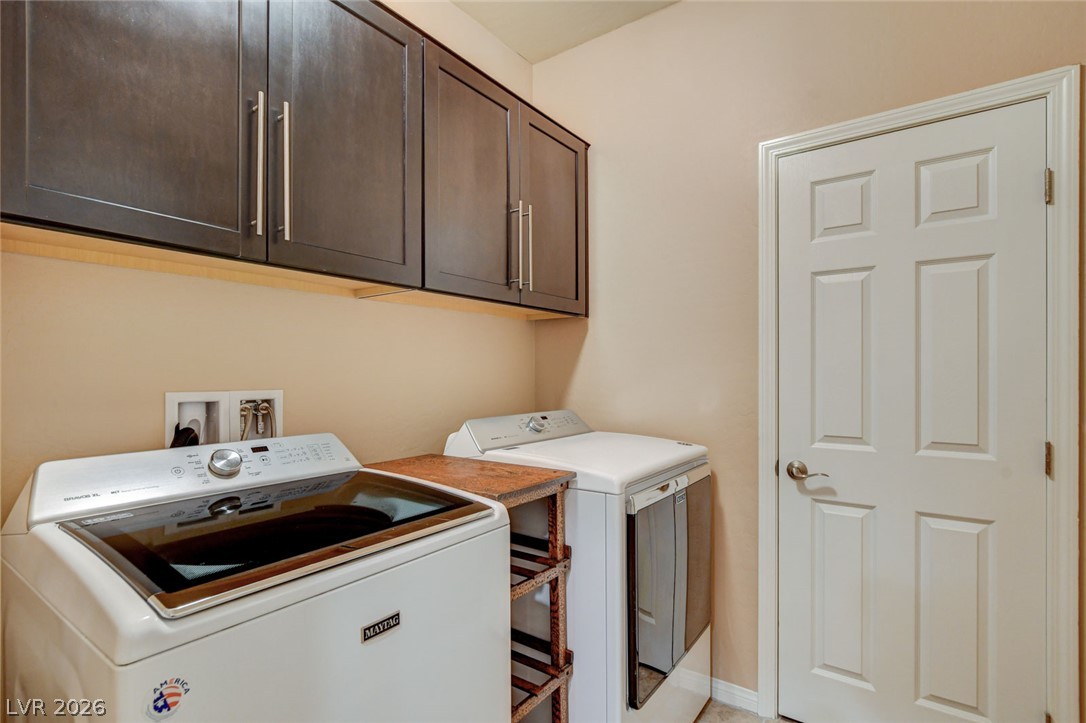
  • Laundry room Gas Dryer Hookup, Main Level, Laundry Room
  • Flooring Carpet, Tile
  • APPLIANCES Built-In Gas Oven, Double Oven, Gas Cooktop, Disposal, Microwave, Refrigerator, Water Softener Owned
  • other interior Features Bedroom on Main Level, Ceiling Fan(s), Primary Downstairs, Window Treatments

Area & Lot

  • Status For Sale
  • Living Area1,939 Sq.Ft.
  • Total Area1,939 Sq.Ft.
  • Lot Area5,227 Sq.Ft.
  • MLS® ID2805418
  • TypeResidential
  • YEAR BUILT2019
  • NeighborhoodCentennial Hills
  • Architecture StylesOne Story
  • Elementary SchoolDivich, Kenneth,Divich, Kenneth
  • Middle SchoolEscobedo Edmundo
  • High SchoolArbor View

Exterior

  • STORIES1
  • Garage Space2.0
  • water SourcePublic
  • utilitiesUnderground Utilities
  • PoolCommunity
  • roofTile
  • lot featuresDrip Irrigation/Bubblers, Desert Landscaping, Landscaped, Rocks, Synthetic Grass, 1/4 Acre
  • parkingAttached, Finished Garage, Garage, Garage Door Opener, Inside Entrance, Private, Storage
  • HEAT TYPECentral, Gas
  • AIR CONDITIONINGCentral Air, Electric
  • sewerPublic Sewer
  • HOA AmenitiesBasketball Court, Clubhouse, Fitness Center, Gated, Jogging Path, Barbecue, Playground, Park, Pool, Spa/Hot Tub, Security, Tennis Court(s)
  • other exterior FeaturesBarbecue, Courtyard, Dog Run, Porch, Patio, Private Yard, Fire Pit, Sprinkler/Irrigation

Financial

  • Sales Price$544,000
  • Real Estate Tax $5,239/yr
  • HOA $280/3 mos
View Virtual Tour

Mortgage Calculator

Estimate your monthly mortgage payment, including the principal and interest, property taxes, and HOA. Adjust the values to generate a more accurate rate.

All estimates are provided for informational purposes only. Actual amounts may vary.
$0,000 Your Payment 20 15 65
$0,000 Your Payment

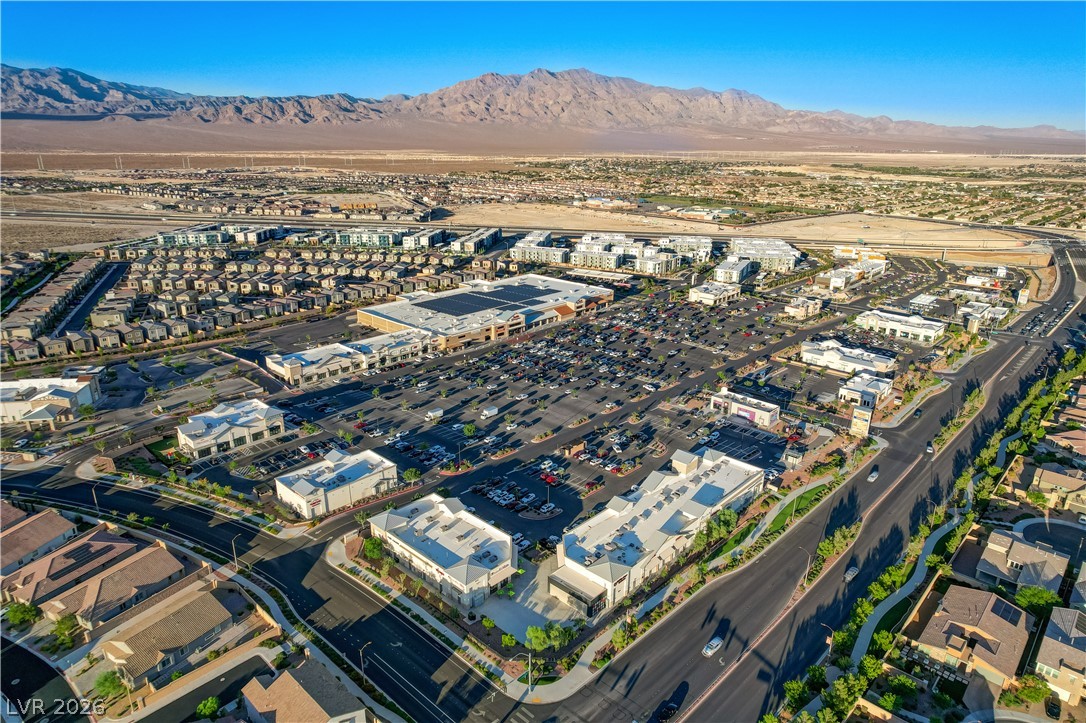
Centennial Hills

There is quality shopping just minutes from home, including the Centennial Centre.

Explore
Image Form

Follow Me on Instagram